


As a supplier of Fixed Column Jib Cranes, understanding the installation space requirements for these versatile lifting solutions is crucial. In this blog post, I'll delve into the various factors that determine the necessary space for installing a Fixed Column Jib Crane, providing insights that will help you make informed decisions for your industrial or commercial operations.
Understanding the Fixed Column Jib Crane
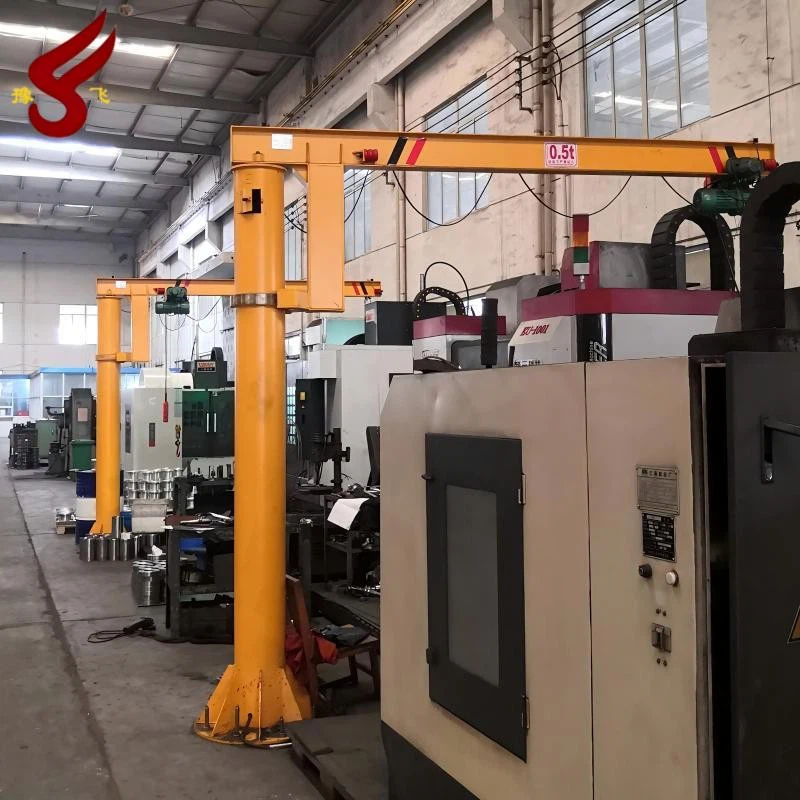
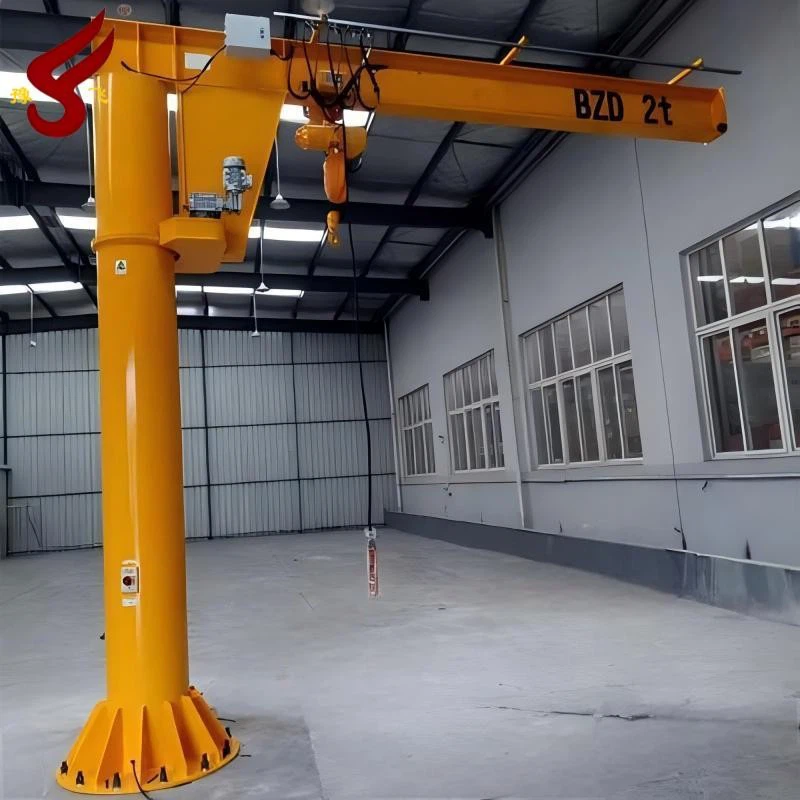
Before discussing the installation space requirements, it's important to have a clear understanding of what a Fixed Column Jib Crane is. A Fixed Column Jib Crane is a type of crane that consists of a vertical column fixed to the floor and a horizontal jib arm that rotates around the column. This design allows for a wide range of lifting and positioning capabilities within a specific area. Fixed Column Jib Cranes are commonly used in workshops, warehouses, and manufacturing facilities to handle heavy loads efficiently and safely.
Key Space Requirements for Installation
Floor Space
The first consideration when installing a Fixed Column Jib Crane is the floor space required. The base of the crane's column needs to be firmly anchored to a solid floor surface. The size of the base footprint depends on the crane's capacity and dimensions. Generally, larger capacity cranes require a larger base area to ensure stability.
For example, a small - capacity Fixed Column Jib Crane with a lifting capacity of up to 1 ton might have a base footprint of around 1 - 2 square meters. In contrast, a heavy - duty crane with a capacity of 5 tons or more could require a base footprint of 3 - 5 square meters or even larger. It's essential to measure the available floor space accurately and ensure that there is enough room around the base for any necessary access for installation, maintenance, and future inspections.
Rotational Space
One of the significant features of a Fixed Column Jib Crane is its ability to rotate. The jib arm can typically rotate 360 degrees, although in some cases, the rotation may be limited due to physical obstructions or design constraints. When planning the installation, you need to consider the space required for the jib arm to rotate freely.
Measure the radius of the jib arm from the center of the column to the outer end. Then, ensure that there is a clear circular area around the crane with a radius equal to or greater than the jib arm's length. This area should be free of any obstacles such as walls, machinery, or storage racks. Any obstruction within the rotation path can not only limit the crane's functionality but also pose a safety hazard.
Headroom
Headroom is another critical factor. The Fixed Column Jib Crane needs sufficient vertical space to operate effectively. The height from the floor to the bottom of the jib arm, as well as the height required for the load to be lifted and maneuvered, must be considered.
The minimum headroom is determined by the crane's design, including the height of the column, the vertical clearance needed for the hoist and lifting equipment, and the maximum height to which the load will be lifted. For instance, if you plan to lift large - sized objects, you need to ensure that there is enough headroom to accommodate the full height of the load when it is lifted to its maximum position. A general rule of thumb is to have at least 1 - 2 meters of additional headroom above the maximum lifting height of the load to allow for safe operation.
Clearance Around the Load Path
In addition to the space for the crane itself, you also need to consider the clearance around the load path. When the crane is in operation, the load being lifted will move along a certain path. There should be no obstructions within this path, both horizontally and vertically.
For horizontal clearance, make sure that there is enough space for the load to swing freely without hitting any nearby equipment or structures. Vertically, ensure that there is sufficient clearance between the load and any overhead structures such as ceilings or pipes. This will prevent damage to the load, the crane, and any surrounding infrastructure.
Comparing with Other Types of Jib Cranes
It's interesting to compare the installation space requirements of Fixed Column Jib Cranes with other types of jib cranes, such as Mobile Jib Cranes and Wall Mounted Jib Cranes.
Mobile Jib Cranes
Mobile Jib Cranes are designed to be moved around the workspace. They typically have a smaller base footprint compared to Fixed Column Jib Cranes because they are not permanently fixed to the floor. However, they still require a relatively flat and stable surface to operate on. The main advantage of mobile jib cranes in terms of space is that they can be relocated as needed, which is useful in environments where the lifting requirements change frequently.
Wall Mounted Jib Cranes
Wall Mounted Jib Cranes are attached to a wall or a column. They require less floor space compared to Fixed Column Jib Cranes since they do not have a large base on the floor. However, they are limited in terms of rotation. Wall - mounted jib cranes usually have a limited range of rotation, often up to 180 degrees or less. This means that the space requirements for their operation are more linear, and they are suitable for applications where the lifting needs are concentrated along a specific wall or area.
Site - Specific Considerations
When determining the installation space for a Fixed Column Jib Crane, it's important to take into account the specific characteristics of the installation site.
Structural Integrity
The floor and any supporting structures must be able to withstand the weight and forces exerted by the crane. If the installation is in an older building, it may be necessary to conduct a structural analysis to ensure that the floor can support the crane's base. In some cases, additional reinforcement may be required.
Accessibility
Easy access to the installation site is essential. During the installation process, large components of the crane need to be transported and assembled. There should be enough space for trucks to deliver the crane parts and for lifting equipment such as forklifts or cranes to maneuver the components into place. Additionally, for maintenance and repair work, technicians need to be able to access all parts of the crane easily.
Safety Regulations
Compliance with safety regulations is of utmost importance. Local safety codes may specify minimum distances between the crane and other structures, as well as requirements for safety barriers and warning signs. Make sure to familiarize yourself with these regulations and factor them into the space planning.
Conclusion
Installing a Fixed Column Jib Crane requires careful consideration of multiple space - related factors. From the floor space for the base, the rotational space for the jib arm, the headroom for load lifting, to the clearance around the load path, every aspect plays a crucial role in ensuring the crane's safe and efficient operation.
If you are considering purchasing a Fixed Column Jib Crane for your business, we are here to help. Our team of experts can assist you in determining the exact space requirements based on your specific lifting needs and the characteristics of your installation site. Contact us to start a discussion about your requirements and let us help you find the perfect Fixed Column Jib Crane solution for your operations.
References
- Crane Manufacturers Association of America (CMAA) Standards
- Occupational Safety and Health Administration (OSHA) Regulations for Crane Installation and Operation
- Engineering Manuals on Lifting Equipment Design and Installation